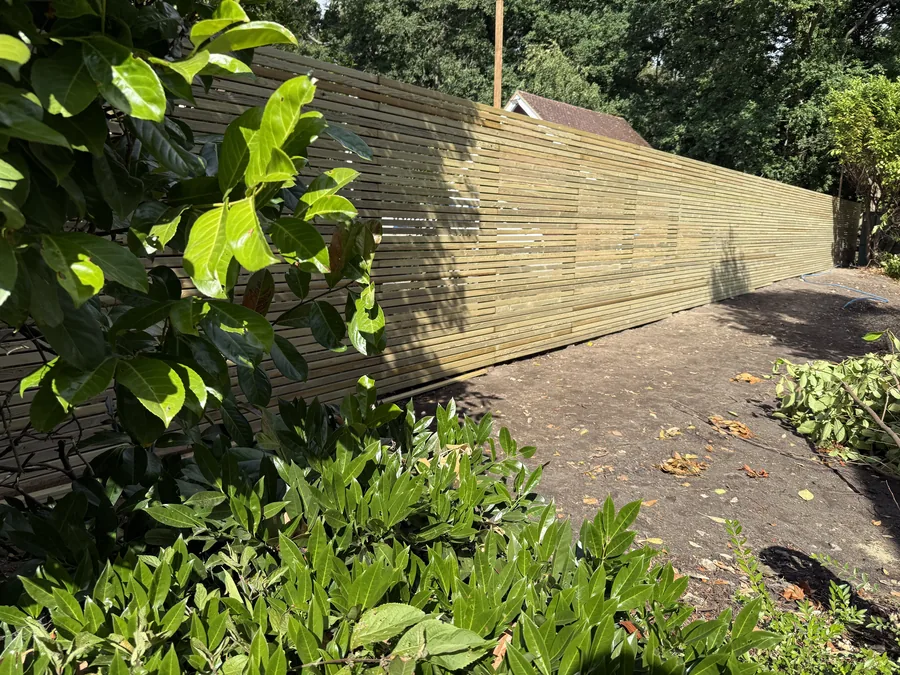
Finished green pressure-treated slatted boundary fence with a wide custom capping rail
Case studies

Custom Dual-Faced Boundary Fencing

One reinforced boundary with a contemporary green timber slatted face on one side and traditional chestnut close-board fencing on the other.

Sector
Residential
Project
Shared boundary project
Programme
Six consecutive working days

Project overview

Two different finishes. One strong boundary.

Shared boundaries can be difficult when neighbouring properties need different finishes. One client wanted contemporary slatted fencing in green pressure-treated timber. The neighbour wanted traditional close-board fencing finished in chestnut brown.

We designed one structurally sound boundary line that met both requirements without compromising either finished face.

  • Slatted fencing
  • Close-board fencing
  • Custom timber work
  • Boundary fencing

Scope of works

Built for weight, privacy and two distinct finishes

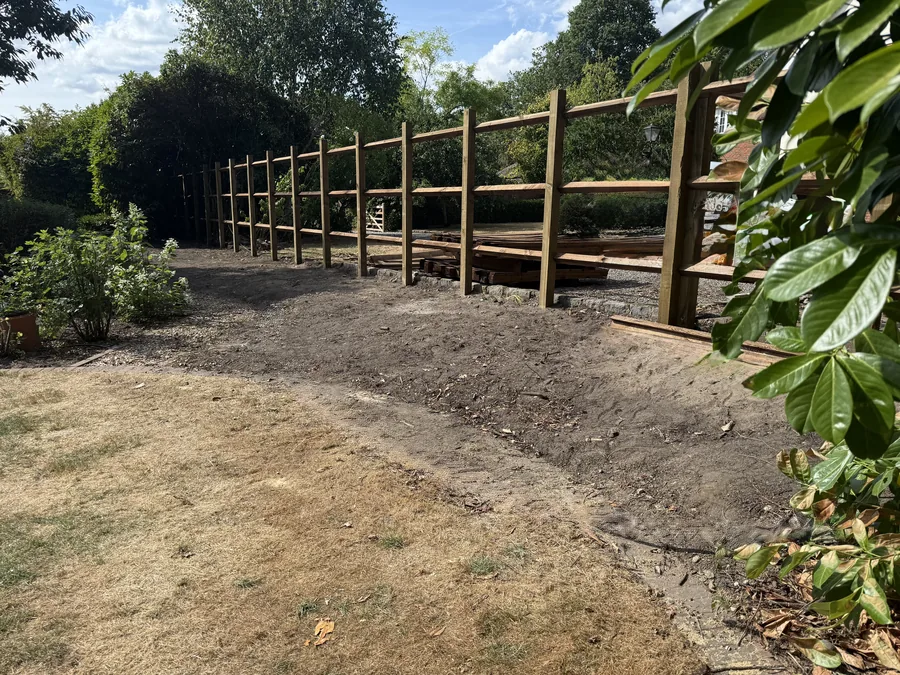
Reinforced timber post and rail framework along the cleared boundary

01

Reinforced structure

A dual-faced fence carries substantially more weight than a standard installation. We set reinforced posts at 1.4m intervals rather than the standard 3m, with every post concreted 900mm below ground. Timber posts were bird's-mouth notched to receive the arris rails securely on the close-board side.
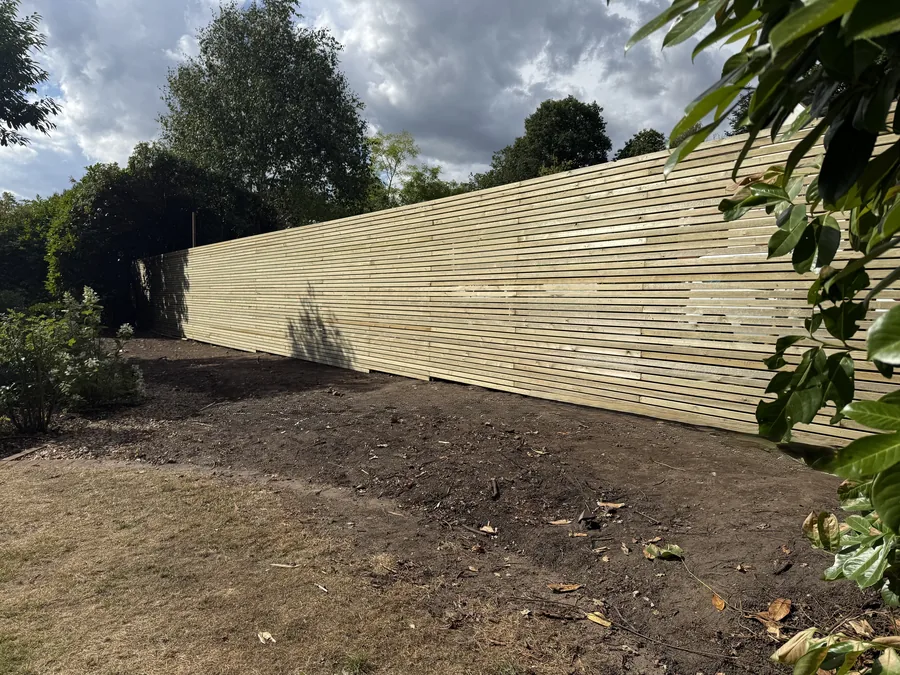
Completed green pressure-treated timber slatted fence along the garden boundary

02

Contemporary slatted side

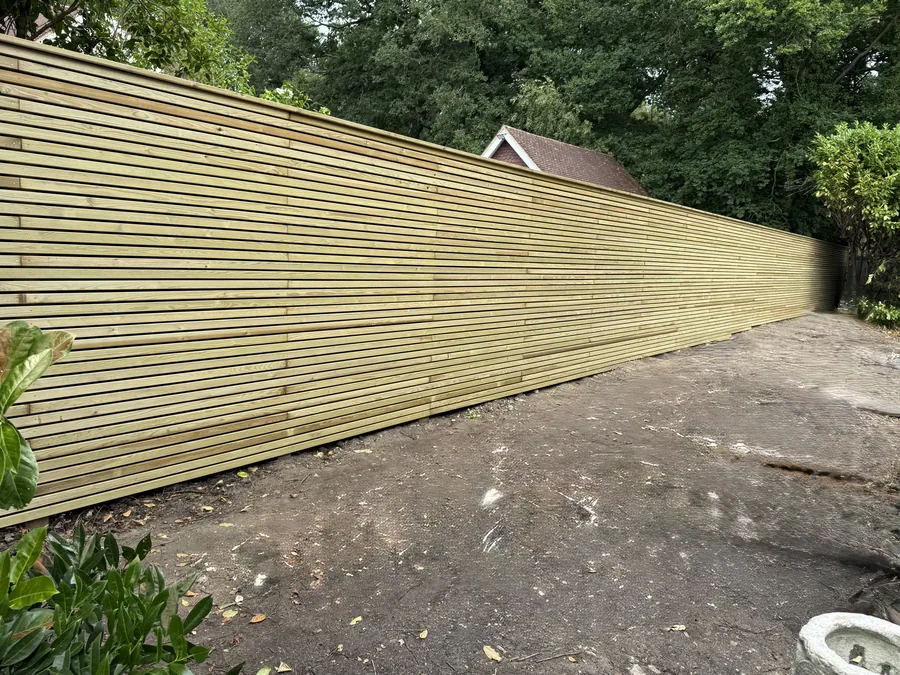
We fitted continuous 38mm x 19mm pressure-treated timber slats with approximately 8mm spacing. Every fixing hole was pre-drilled before the slats were secured with 45mm screws. The top stayed level while the lower slats were staggered to follow changes in the ground.

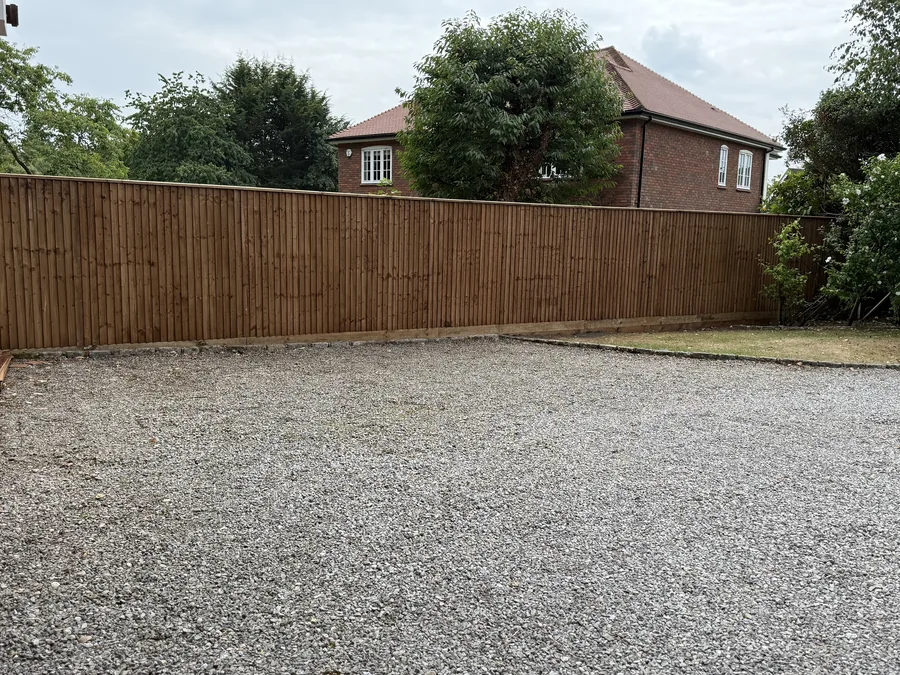
Chestnut brown close-board face viewed from the neighbouring property

03

Traditional close-board side

The opposite face uses heavy-duty 125mm x 1.8m feather-edge boards finished in chestnut brown. The continuous run fully conceals the posts. We trimmed 200mm from each standard 3m, 150mm x 25mm timber gravel board to match the reinforced 1.4m post spacing.

Close view of the continuous green timber slats and level capping rail

04

Custom capping rail

We cut the capping rail from 6x2 timber, then chamfered, sanded and dip-treated it in-house. Its extra width oversails both faces, protecting the end grain and giving the whole structure a clean finish.

Execution

Completed in six consecutive working days

A three-person team completed the work from Monday to Saturday.

  1. 1

    Preparation

    Clear the line and calculate the load

    We cleared the ground, assessed the extra weight of the dual-faced design and set out the reinforced 1.4m post spacing.

  2. 2

    Construction

    Build and finish both faces

    The same three-person team installed the sub-structure, slatted face, close-board face and custom capping rail over six consecutive working days.

Outcome

Both sides finished as requested

Both clients were fully satisfied. Each property has the finish requested, while sharing one reinforced structure built for the additional weight.

The finished boundary provides privacy on both sides without asking either client to compromise on style.

Project gallery

From preparation to both finished faces

9 photos from the job

Planning a fencing package?

Tell us what the site needs.

We give you a clear, itemised estimate. You can also call us directly.